

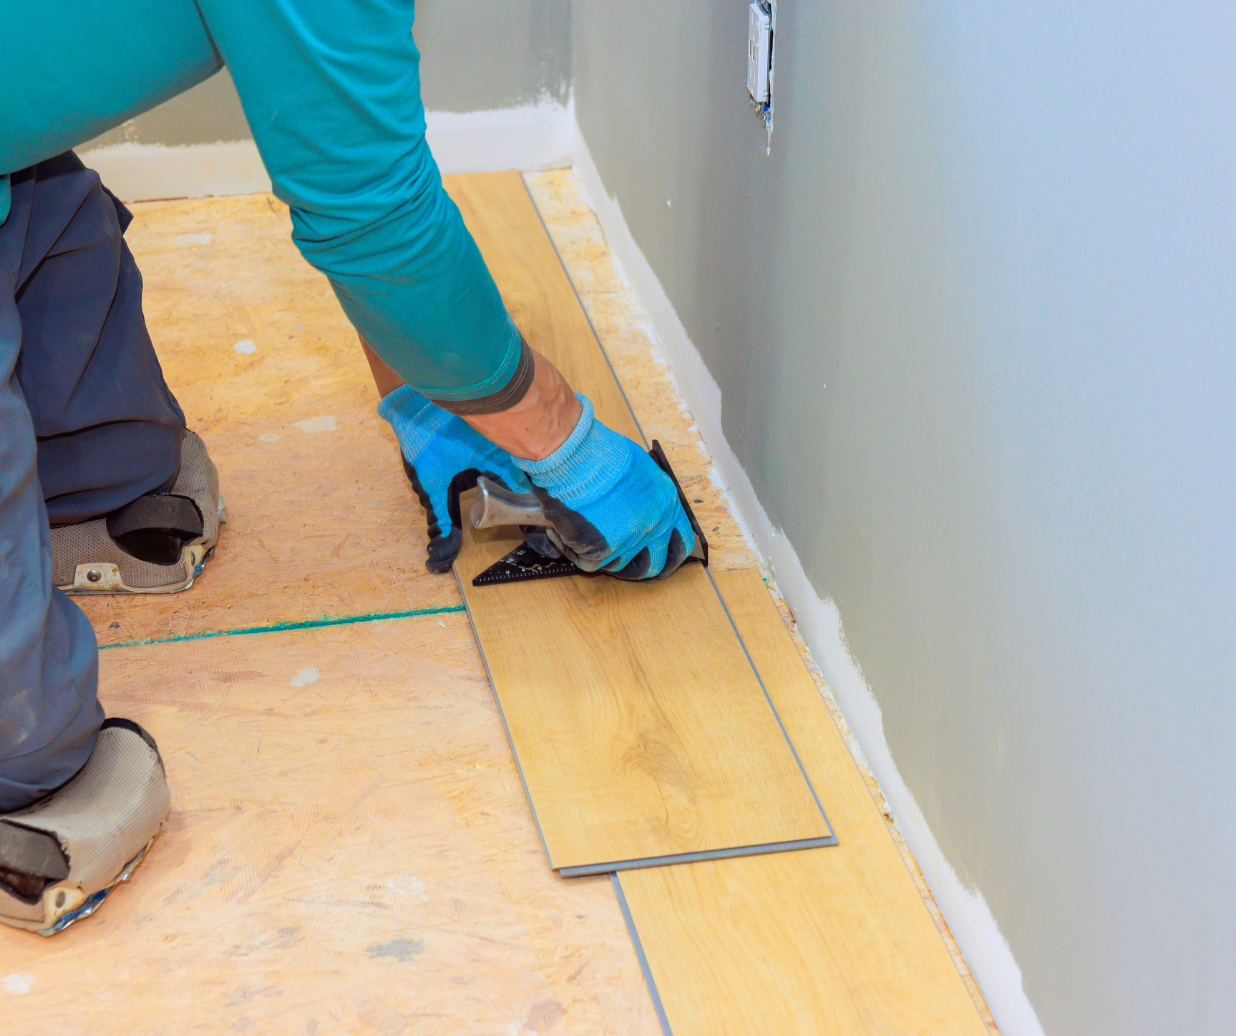
A new laminate floor almost always fails from the bottom up. The gaps that open along the seams, the planks that click apart in a walking path, the soft spot that flexes underfoot, the musty smell a year later: very little of that begins with the plank. It begins with the subfloor, the surface the floor rests on. Laminate is forgiving about style and unforgiving about what is underneath it, and the difference between a floor that still looks new in ten years and one that buckles by spring is usually decided before the first plank comes out of the box.
Here's what a good installer checks before laying laminate, with the actual numbers behind each check, so you know what "flat enough" and "dry enough" really mean for a home in Sabetha and the surrounding northeast Kansas towns.
Why Does Laminate Depend So Much on the Subfloor?
Laminate depends on the subfloor because it is a floating floor: the planks lock to each other and rest on top of the base as one continuous sheet, without glue or nails holding them down. That single connected surface, sometimes called a raft, can only be as flat, dry and solid as whatever it sits on. When the base underneath moves, dips or gives off moisture, the stress has nowhere to go but into the joints and edges of the floor, and that's where the failures show up.
A quality plank has already survived a lot of testing before it reaches your house. The North American Laminate Flooring Association, or NALFA, is the trade group whose certification program the major laminate brands submit their products to, and its ANSI-accredited LF-01 standard puts a floor through 14 separate categories, from dimensional stability and moisture resistance to flatness and how well it holds up under a rolling chair. A plank can pass all 14 and still fail in your living room if the surface below it was never prepared, because none of those tests can account for a wavy or damp base. The product does its job. The prep has to do the rest.
How Flat Does a Subfloor Have to Be for Laminate?
A subfloor for laminate has to be flat to within about 3/16 inch over any 10-foot span, or 1/8 inch over 6 feet, which is the tolerance flooring installers hold to before floating a floor. Flat isn't the same as level. A floor can slope gently across a whole room and be fine for laminate; what causes trouble is the local waviness, the high spots and shallow dips that a long straightedge or a level laid on the floor will reveal as gaps of light underneath.
Small deviations in flatness are the single most common hidden problem. Each one shows up later as a predictable symptom. Over a high spot, the locking joints work against each other every time someone walks across, and they eventually separate or wear at the edges. Over a low spot, the floor spans the dip with nothing supporting its middle, so it flexes and feels hollow, a sound installers call drummy. On a concrete slab we look for old adhesive, trowel ridges and settled cracks; on a wood subfloor we look for crowned boards, popped fasteners and the seams where an addition was tied into an older part of the house. High spots get ground down, low spots get filled with a leveling compound made for the purpose, and only then does the flooring come out of the box.
How Much Moisture Is Too Much Under Laminate?
Moisture is the other great destroyer of laminate, and unlike a bad high spot, it usually hides until after the floor is down. The core of most laminate is a high-density fiberboard, a wood-based material, so trapped moisture from below swells the edges, lifts the seams and can leave that telltale musty smell. This is why a good crew tests the base rather than guessing. A concrete slab gets checked with one of two accepted methods: the in-slab relative humidity probe test, known as ASTM F2170, or the older calcium chloride test, ASTM F1869. Both are standardized by ASTM International, the body that publishes the testing methods the flooring trades rely on.
The reason those tests exist is exactly the problem homeowners run into. ASTM's own description of the F2170 method notes that excess moisture in a slab, discovered only after the covering is installed, causes floors to debond, peak and deteriorate. On a wood subfloor the check is different but the logic is the same: the subfloor's moisture content should sit within about 2 percent of solid plank flooring, or 4 percent of narrower strip material, so the two are not fighting each other as they settle. Around here that testing is not a formality. Many area homes sit over basements or slabs, and a lower level that looks dry can still push enough vapor through the concrete to ruin a floating floor, which is the whole reason a slab often needs a vapor retarder underneath, or, in a genuinely damp room, a different product altogether. We went deeper on laminate below grade for exactly those rooms.
What Indoor Humidity Does to a Laminate Floor After It Is Down
Indoor humidity matters as much as slab moisture, because a laminate floor keeps reacting to the air in the room for its whole life. Wood-based flooring is happiest held between roughly 30 and 50 percent relative humidity, at temperatures of about 60 to 80 degrees, the range the National Wood Flooring Association publishes for keeping wood-based floors stable. When the air swings far outside that band, the planks and their locking joints expand and contract, and the movement shows up as seasonal gapping in winter or tight, peaked seams in a humid stretch.
Northeast Kansas gives a floor a real workout on this front. The weather swings from July highs near 89°F to January lows around 20°F, on roughly 36 inches of precipitation a year, and the indoor consequence is what does the damage. A furnace running for months dries the indoor air well below that 30 percent floor, so boards shrink and hairline gaps appear at the seams; come summer, the humidity climbs and the floor tightens back up. Narrow winter gaps that close again in July are normal seasonal movement. Wide ones that never close are a sign the floor was installed dry, in an over-dry house, or without the expansion gap it needed at the walls. A whole-house humidifier in winter and reasonable summer ventilation keep the floor inside the range it was built for.
The Structural Problems No Underlayment Can Fix
Some subfloor problems are not about flatness or moisture at all, but about a base that actually moves, and no underlayment or leveling compound will save a floating floor laid over one. The warning signs are easy to feel: a spongy area that flexes when you step on it, a persistent squeak that means two layers are rubbing, or visible gaps between subfloor panels and around vents. A rigid floating floor laid over a base that deflects will telegraph every bit of that movement into its joints until they fail.
In older farmhouses and long-lived ranch homes, the fix lives below the decorative surface. That can mean adding screws to pull a loose subfloor tight to the joists, replacing water-damaged panels, or sistering a joist, which means fastening a second board alongside a sagging one to stiffen it. It's unglamorous work, and it's far cheaper to do while the old floor is up than to chase after a new floor has already started to bounce. When we look at a home before a laminate job, this is the layer we are reading first.
Subfloor Problems and How They Are Caught
| What is wrong | What it does to laminate | How it is measured | The fix |
|---|---|---|---|
| Wavy surface (high and low spots) | Separating joints, drummy hollow spots, worn edges | Straightedge or level; more than 3/16 in. of gap over 10 ft | Grind high spots, fill lows with leveling compound |
| Damp concrete slab | Swollen edges, lifted seams, musty smell | ASTM F2170 humidity probe or ASTM F1869 calcium chloride test | Vapor retarder, or a waterproof product instead |
| Wet wood subfloor | Cupping, gapping as materials equalize | Moisture meter; within 2% (plank) or 4% (strip) | Dry the space and re-test before installing |
| Indoor humidity swings | Winter gaps, summer peaking at the seams | Hygrometer; target 30 to 50% RH | Winter humidifier, summer ventilation, correct expansion gaps |
| Springy or squeaky structure | Flexing joints that eventually fail | Walk test for deflection and noise | Add fasteners, replace panels, or sister the joists |
Questions We Get About Laminate Subfloor Prep
Can I put laminate right over my old floor?
Sometimes, and it depends entirely on what the old floor is doing. Laminate can float over a sound, flat, dry surface like sheet vinyl or well-bonded tile, which is part of its appeal. It can't rescue a floor that's cracked, loose, cushioned or damp, because it copies whatever is underneath. The honest answer comes from checking the existing floor against the same flatness and moisture standards as any other subfloor. A rule of thumb won't give it to you.
Does the underlayment fix an uneven subfloor?
No, and it's the most expensive misunderstanding we see. Laminate underlayment is a thin foam or felt layer that adds a little cushioning and sound control and, in some products, a moisture barrier. It's a few millimeters thick and can't bridge a real dip or absorb a high spot. Leveling has to happen in the subfloor itself, before the underlayment goes down.
How long should new laminate sit in the room before installation?
Most laminate needs to acclimate in the room where it will live, still in its boxes, so it reaches the same temperature and humidity as the space before it is locked together. Skipping that step is a common cause of gapping and peaking, because a floor installed while too warm or too cold will move once it settles to room conditions. The exact time comes from the maker's instructions, and it's one more reason a floor benefits from being installed by someone who reads them.
Getting the Base Right Before Your Laminate Goes Down
The best moment to catch a subfloor problem is before you have paid for a floor to sit on top of it. If you're weighing laminate for a room, it's worth walking the space with someone who will test the base rather than just quote the planks, and who can match the right product and prep to what your home actually needs. You can browse the laminate options we carry, see how our installation and project services handle the prep, and when you are ready, request a consultation so we can look at your subfloor, take moisture readings, and help you choose a laminate that will still look right long after it is installed.


